 English
|
|||||||||||
 |
 |
 |
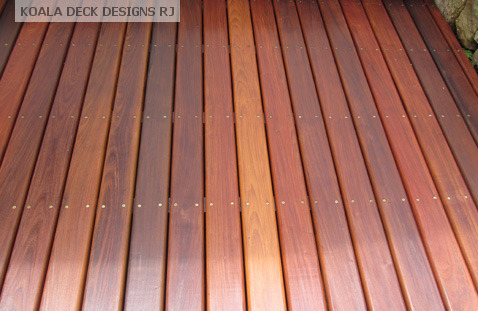
Decks and timber solutions, built for your space
We design, build, repair and maintain bespoke timber features. Existing material is assessed before replacement; new timber is selected for its application and exposure, with a request for the applicable origin records. Fixings are specified to suit the environment, including 304-grade stainless steel or 316 marine-grade stainless steel where coastal or highly corrosive conditions require it. These materials form part of our installations and are not sold separately.
Our timber solutions

Koala Deck Protect
Inspection, cleaning, local repair and a compatible penetrating oil finish form a planned maintenance cycle for exterior timber.
Explore Deck Protect
Timber panels and cladding
Precisely aligned hardwood panels and cladding add privacy, warmth and architectural character to walls, façades and outdoor spaces.
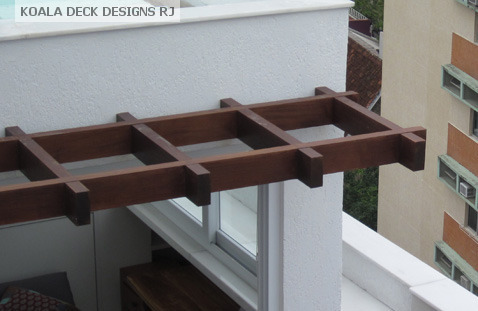
Pergolas and shade structures
Made-to-measure timber structures that create shade, rhythm and definition over terraces, gardens and outdoor living areas.

Planters and cachepots
Custom hardwood planters coordinated with decks, screens and landscaping for balconies, gardens and leisure areas.

Cantilevered decks
A crisp, floating appearance with carefully engineered support—ideal for contemporary architecture and dramatic outdoor spaces.
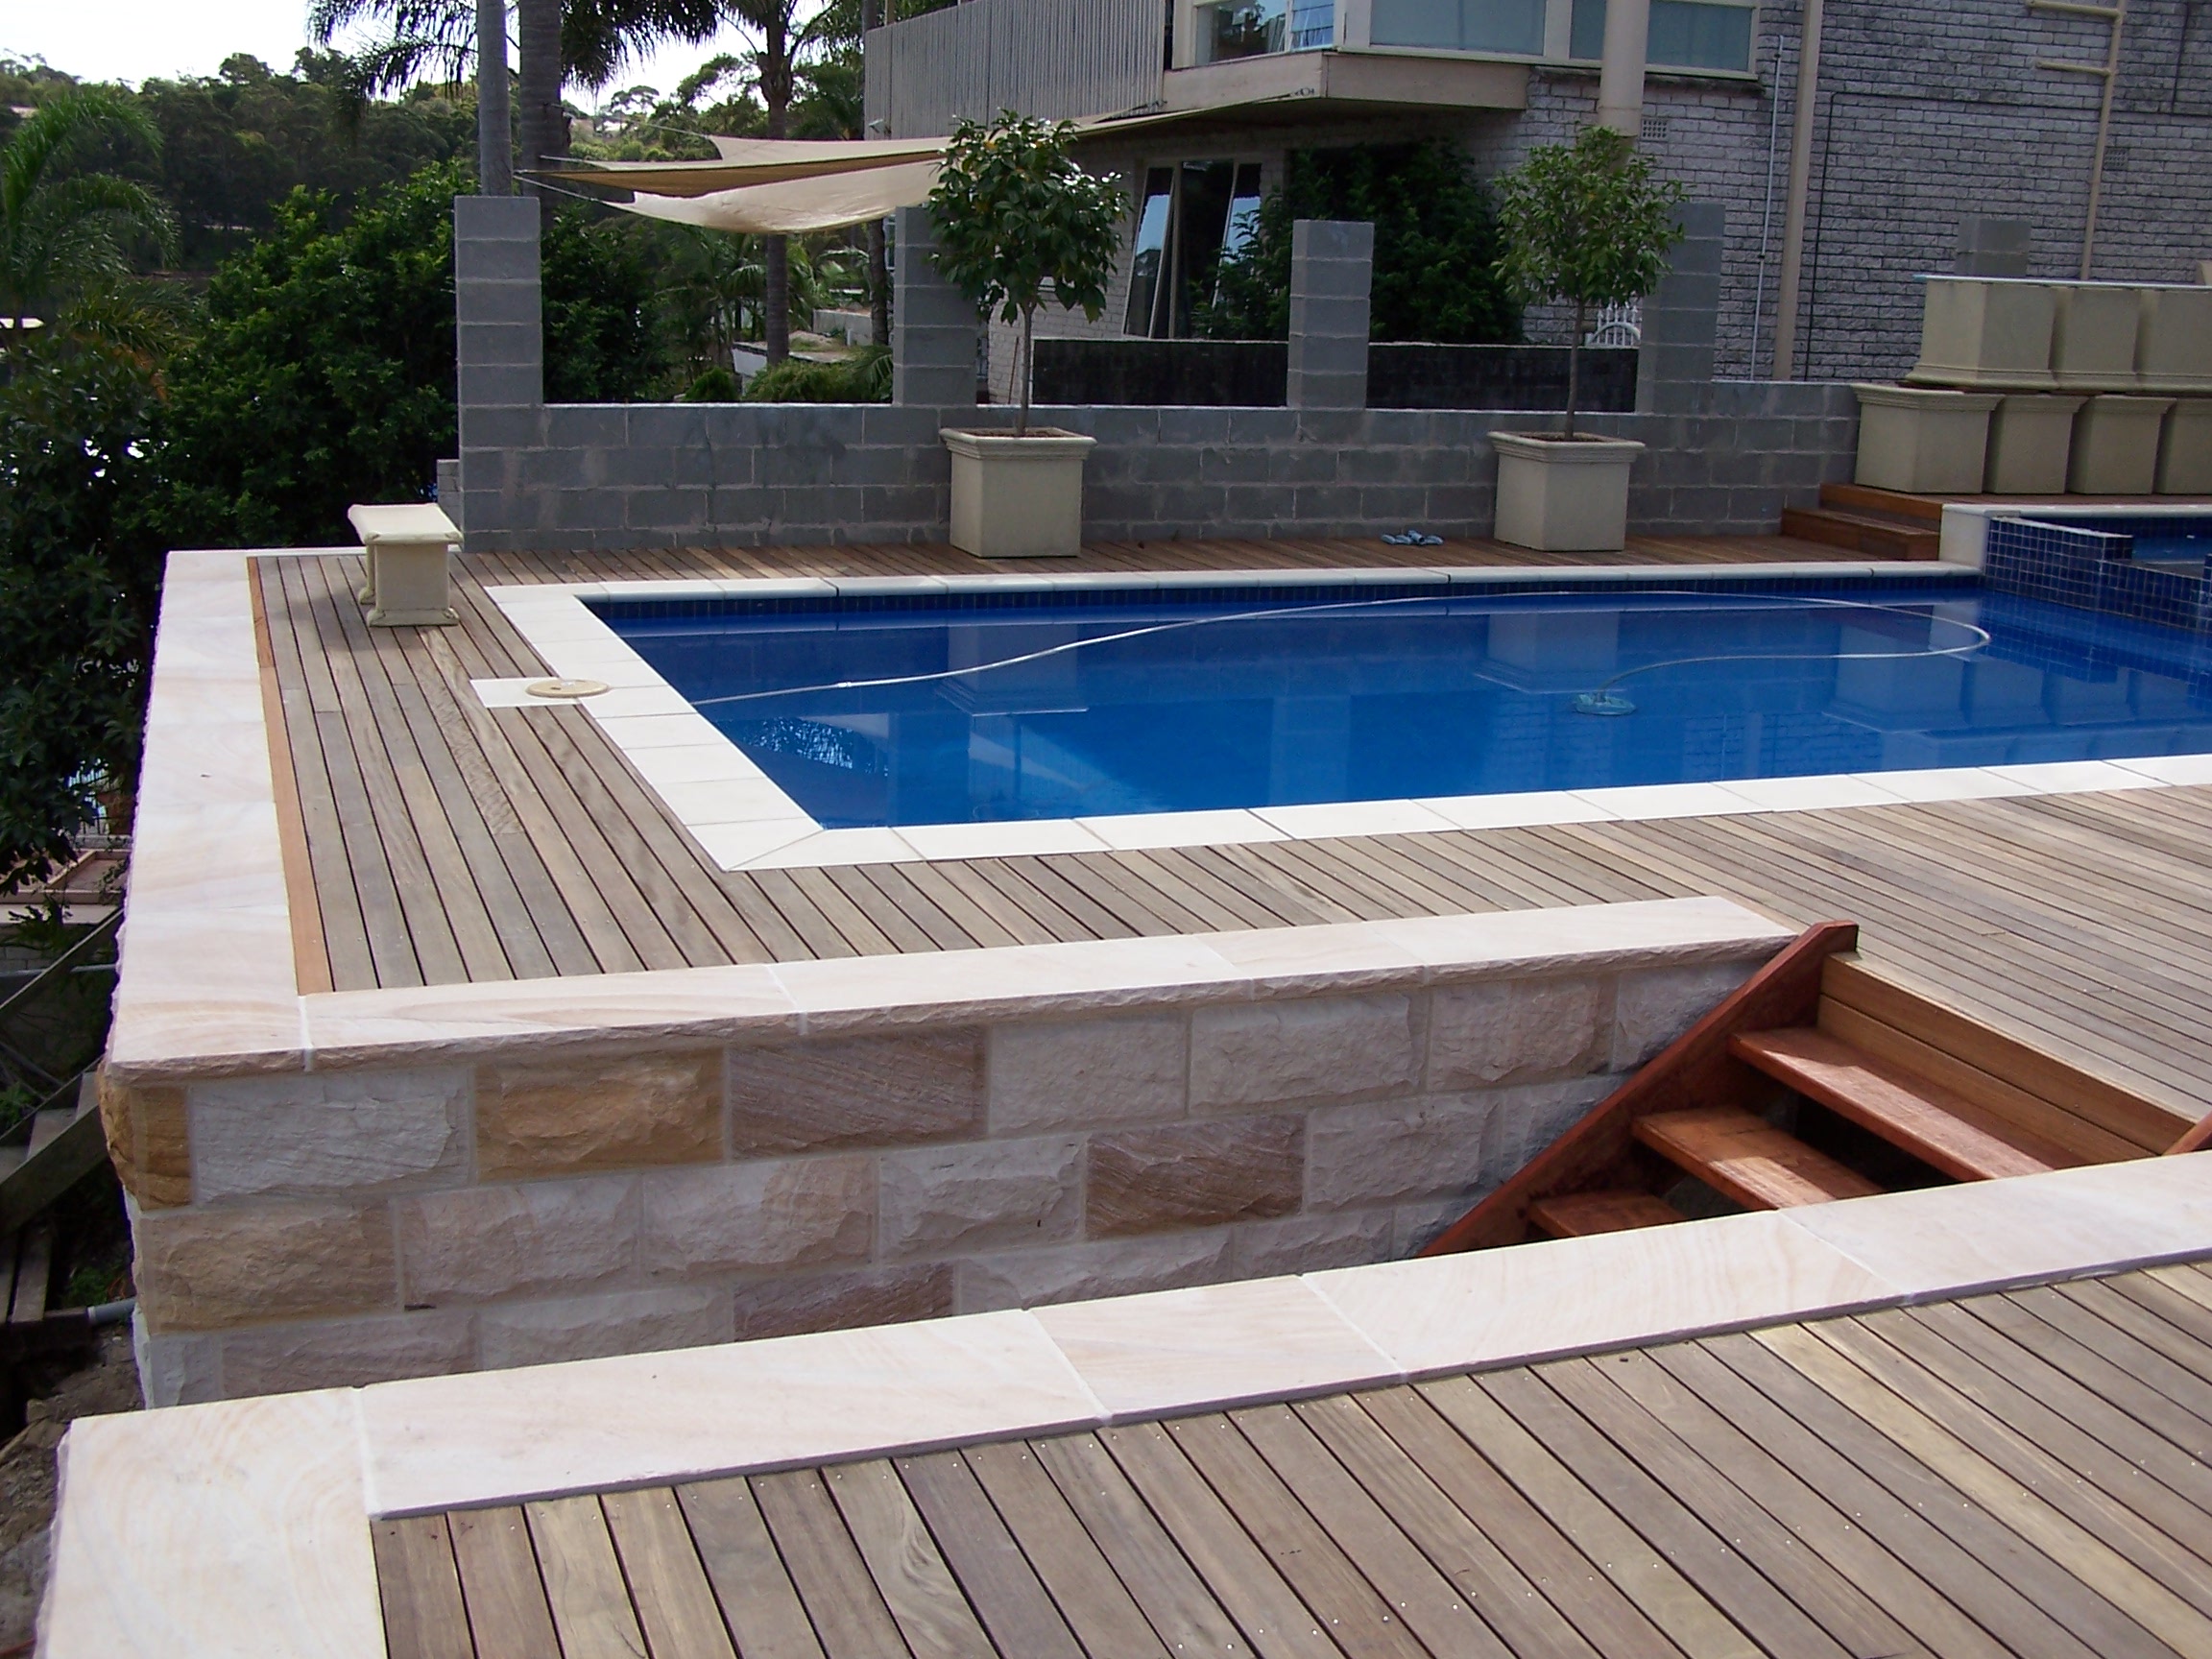
Poolside decks
Comfortable, durable timber surrounds shaped around pools, spas and leisure areas, with thoughtful drainage and detailing.

Raised and elevated decks
Level outdoor living over sloped ground, gardens or uneven terrain, including integrated stairs and access.
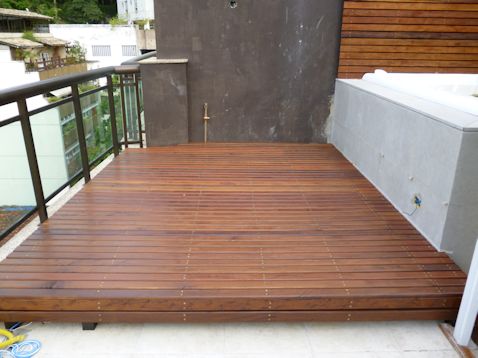
Rooftop and terrace decks
Warm timber surfaces for rooftops, balconies and terraces, planned around access, load, drainage and exposure.
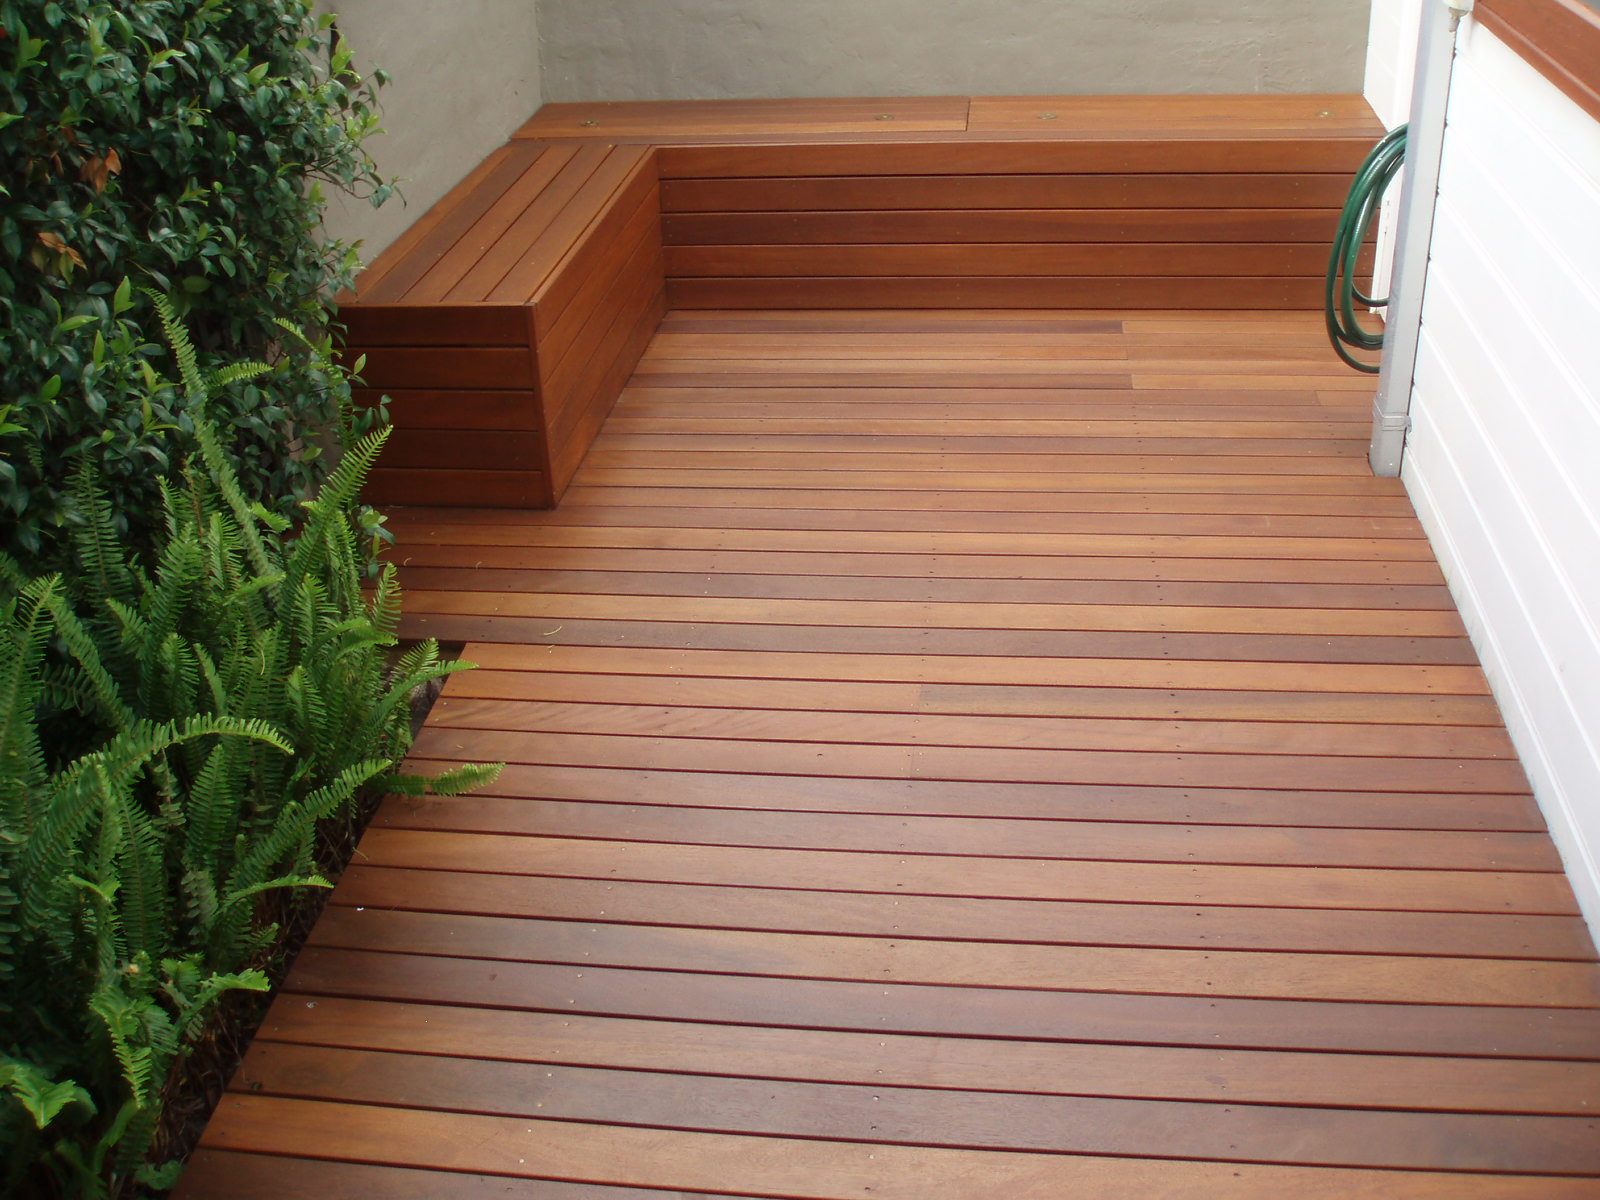
Garden and patio decks
Made-to-measure entertaining areas that connect the home, landscaping and outdoor living.

Walkways, stairs and landings
Practical timber routes and transitions designed as a consistent part of the wider project.

Indoor timber flooring
Beautiful hardwood floors installed with the same attention to alignment, finish and long-term performance.

Railings and balustrades
Timber railings and coordinated details for decks, balconies, stairs and boundaries.
Technical capability
Access planning for rooftop projects

Long timber boards do not always fit through lifts or stairwells. Where site conditions allow, Koala Deck Designs plans the controlled external lifting of timber to the rooftop work area. This enables full-length boards to reach the cobertura without changing the intended deck layout simply to suit internal access.
Access routes and lifting requirements are assessed as part of installation planning.
KOALA DECK DESIGNS
"O jeito australiano de construir seu deck".
Rio de Janeiro, Brasil
cel: (21) 98013-8213 · WhatsApp
email: sales@koaladeckdesigns.com
Instagram:
http://www.koaladeckdesigns.com
 |
| Copyright © KOALA DECK DESIGNS 2011 Design by Iron Spider |