











This portfolio documents new work and complete renewals, including structures opened and rebuilt according to their condition.
Archive project · One capture sequence
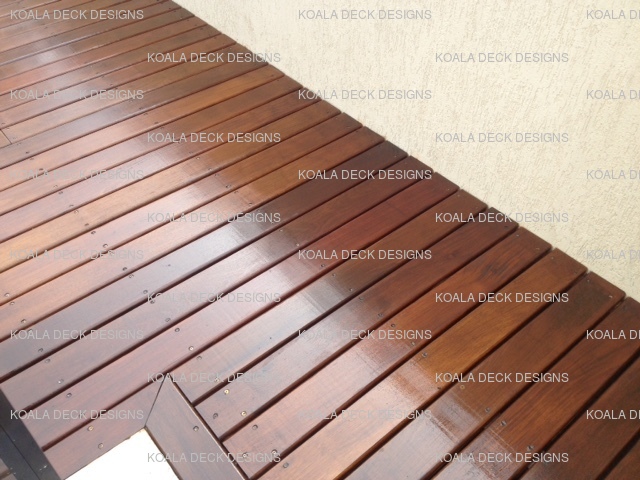


































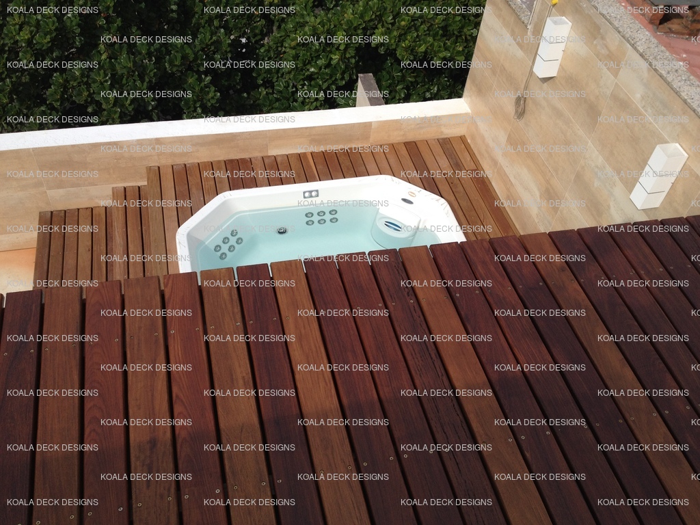
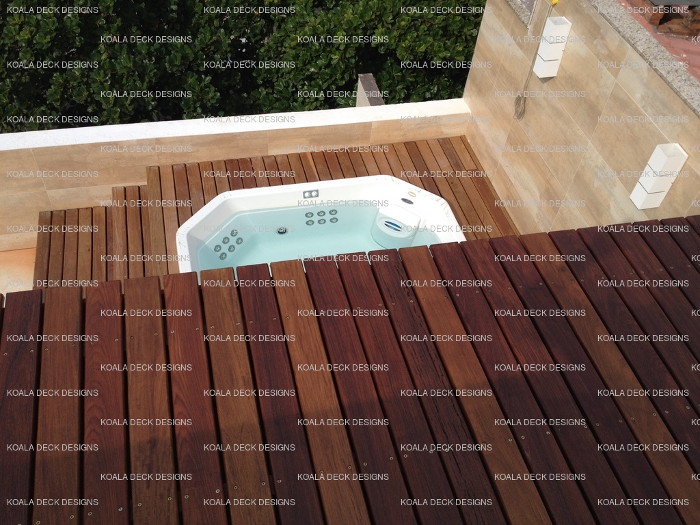
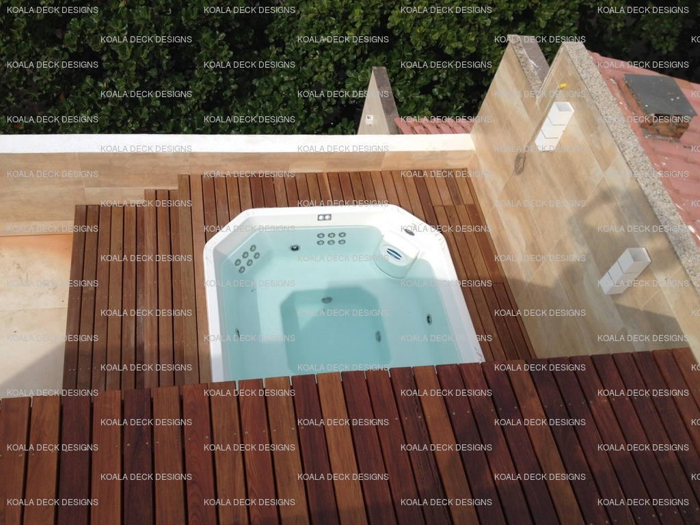
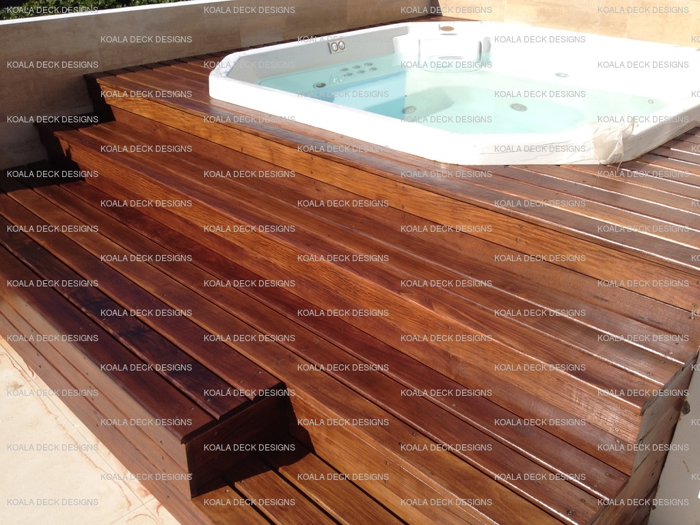
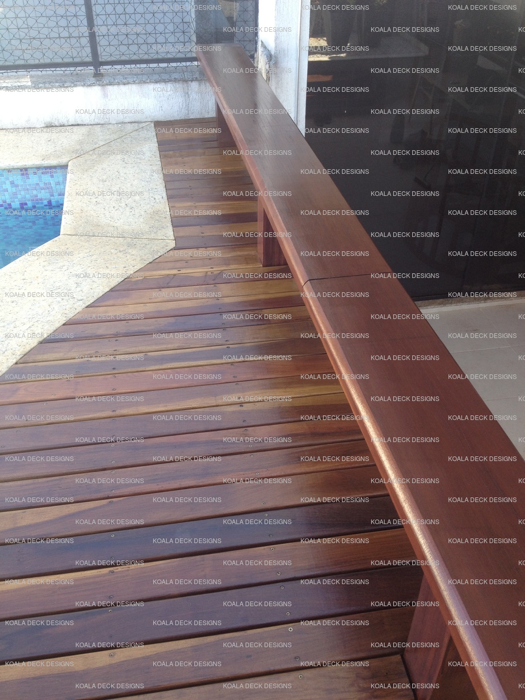
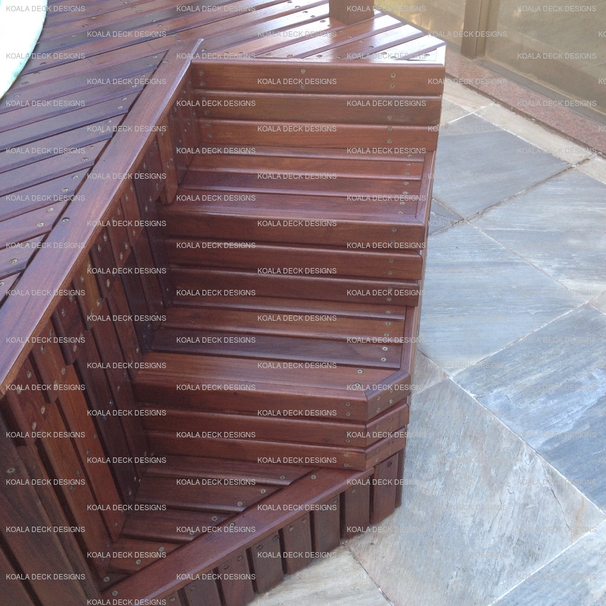
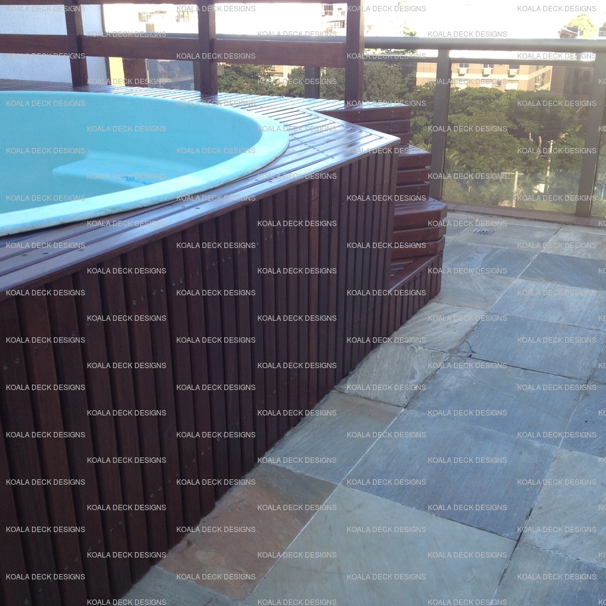
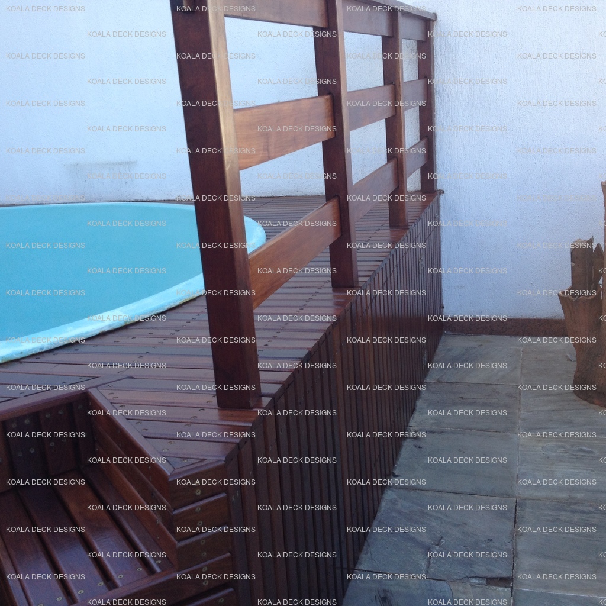
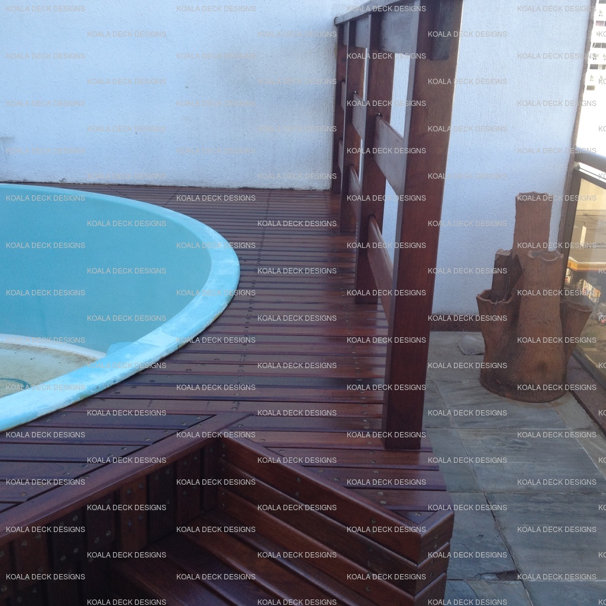










Leblon rooftop pool deck












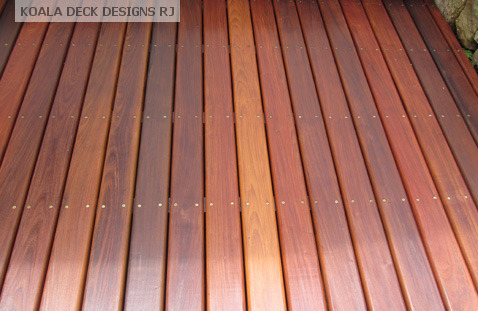
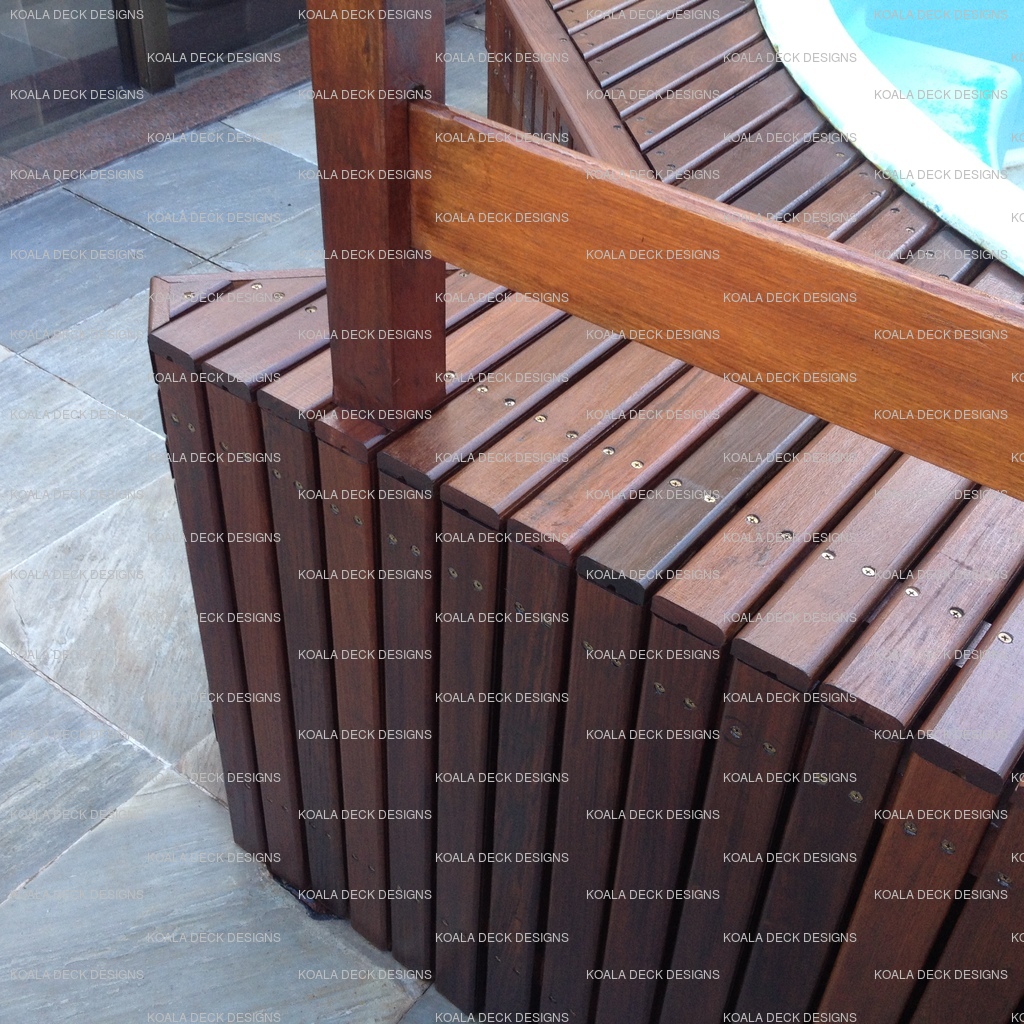



Four details from the same rooftop installation, showing the pool surround, precisely mitred corners and coordinated timber cladding.
Featured project · Jardim Oceânico

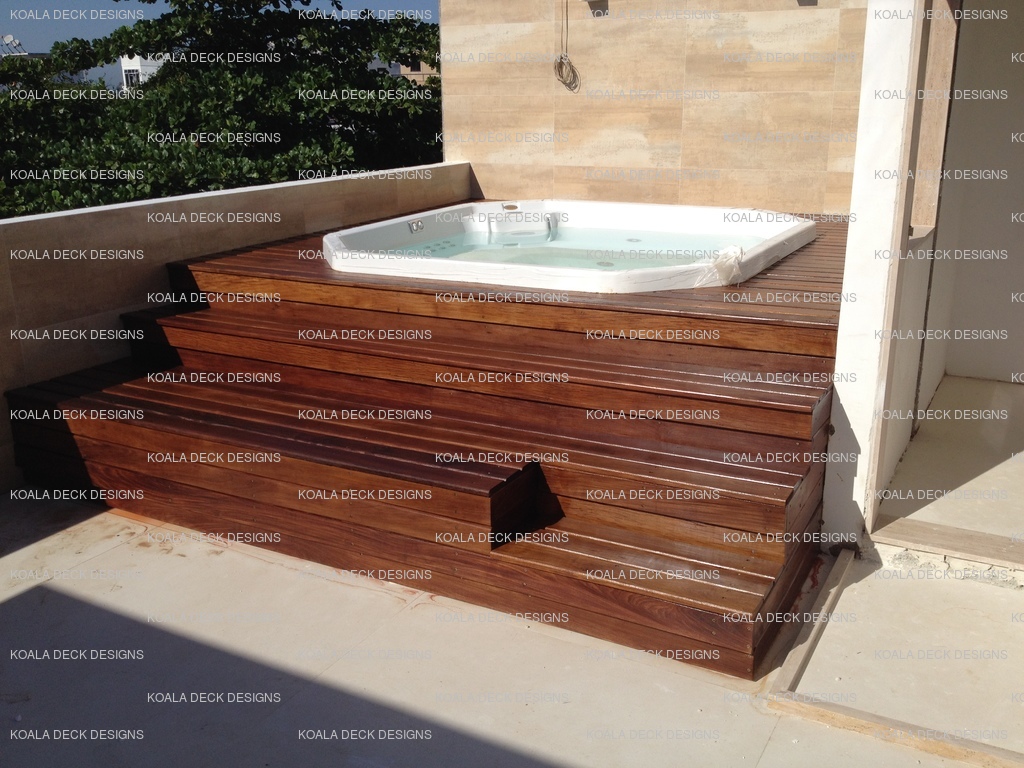
Elevated Jardim Oceânico spa deck
Five perspectives show the tiered hardwood deck, integrated steps and bespoke finish surrounding the spa.
View all five perspectives
01
Finished project
Views from above and terrace level reveal the platforms, broad steps and precise fit of the deck around the spa.
Archive project · One capture sequence
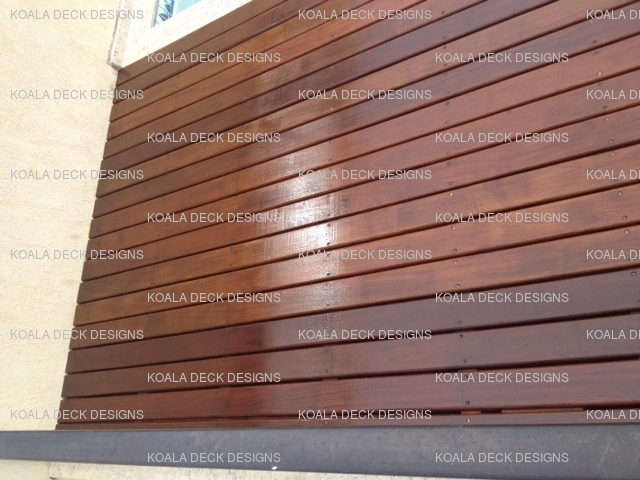


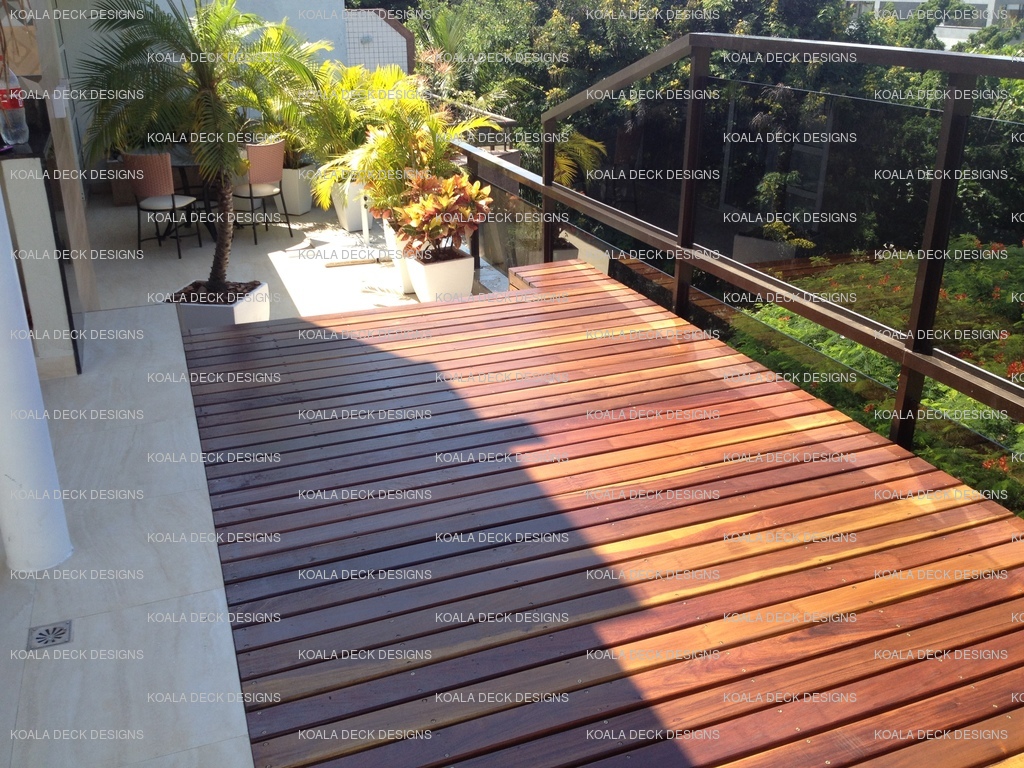
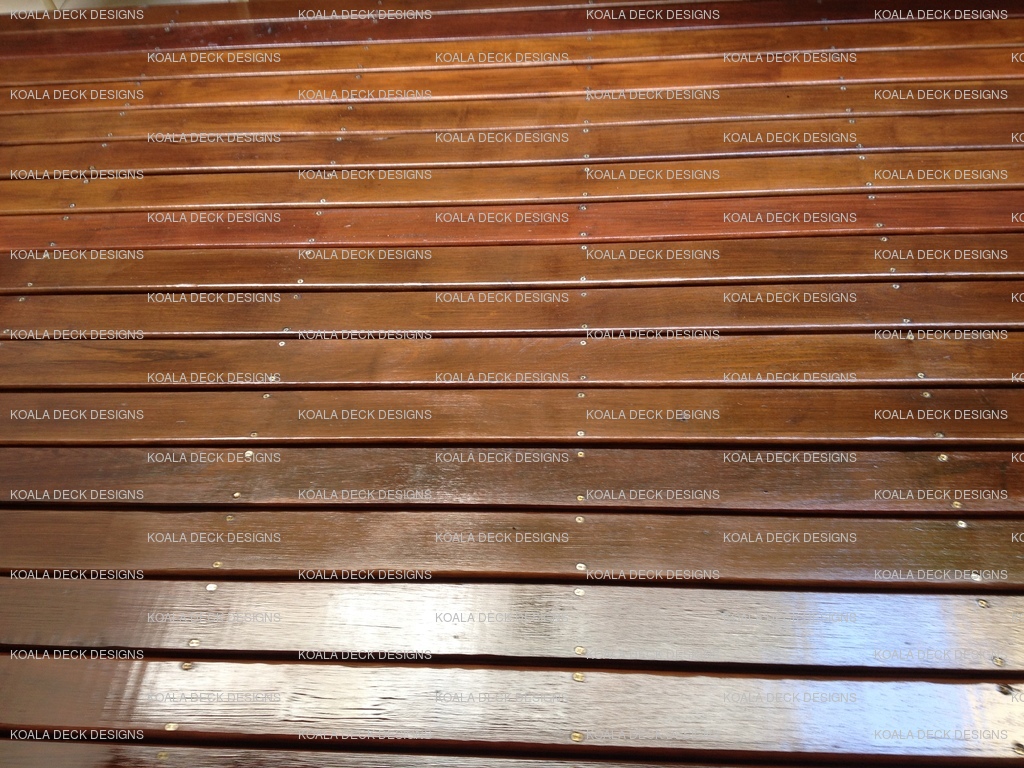
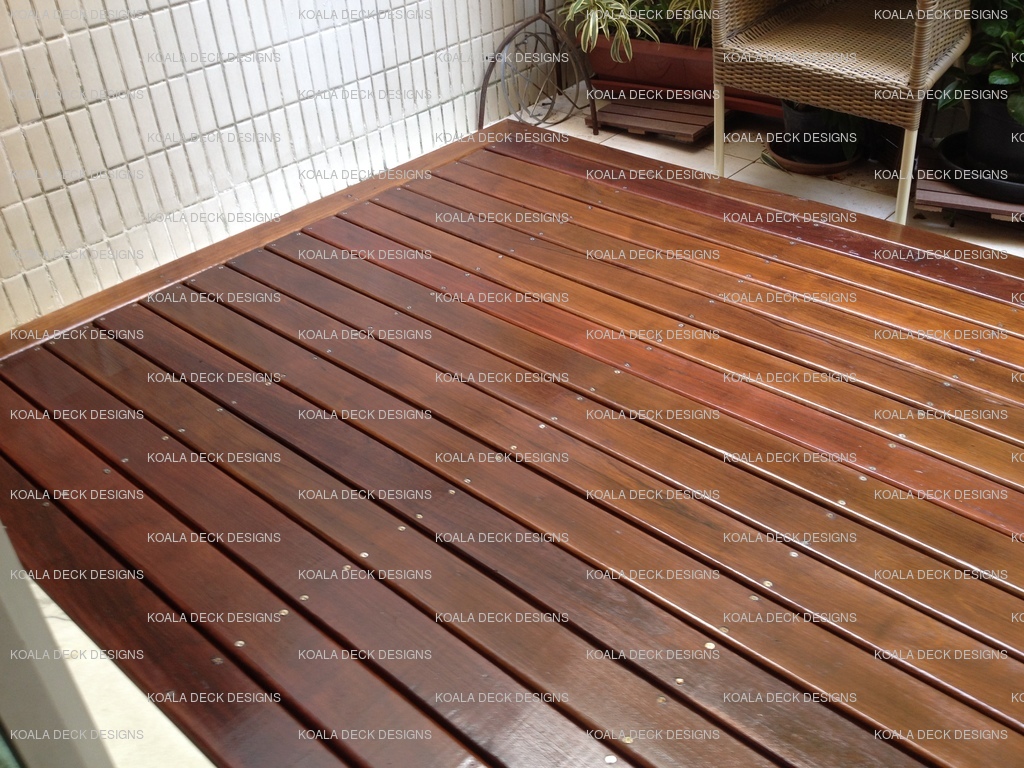


Compact balcony terrace

Two views photographed seconds apart, showing a carefully fitted hardwood surface for a small residential balcony.
Featured project · Rooftop pool

Rooftop pool deck with bespoke access
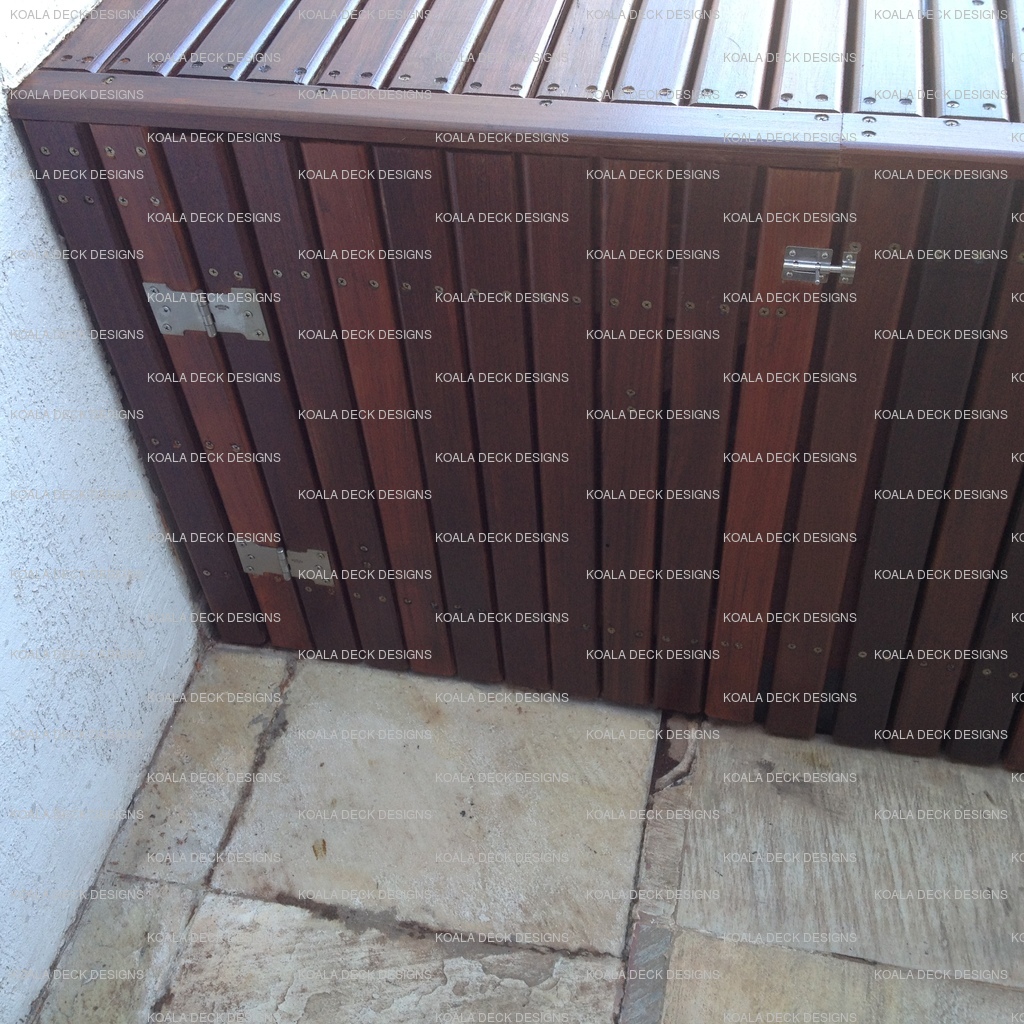
Six views of one project combining a shaped pool surround, compact stairs, balustrades and concealed access within the timber enclosure.
Explore all 6 images
01
Pool surround and bespoke access
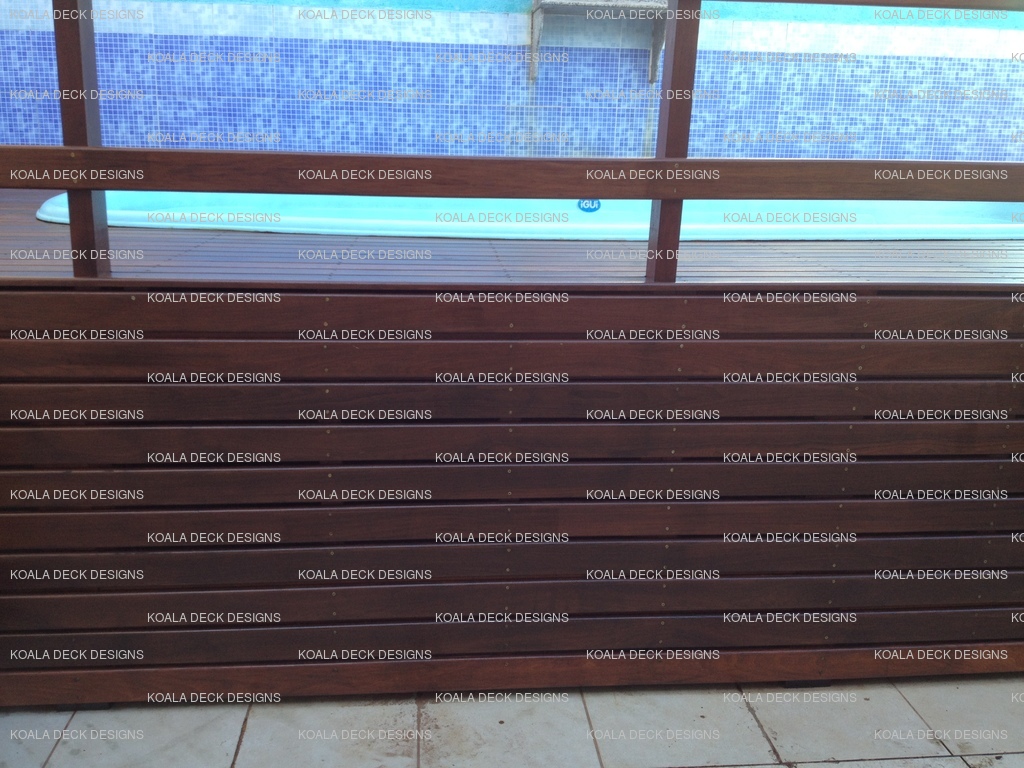
Six perspectives reveal the shaped surround, compact stairs, balustrades and concealed access panels.
Featured rebuild · Rio de Janeiro
A complete hardwood deck transformation





From demolition to precision reconstruction and the final protective finish—an exceptional 45-day transformation.
View the complete rebuild catalogue
Deck area
6.5 × 13.5m
87.75m² of hardwood decking
Working height
5 metres
Full scaffold access required
Structure
54 beams
Approximately 70kg each
Timber handled
5+ tonnes
Transported, cut and assembled
Programme
≈ 45 days
Demolition through final finish
Key challenges
Restricted movement, elevated working conditions, manual handling of heavy hardwood and millimetre-precise structural joinery.
01
Before

The existing deck before dismantling and reconstruction began.
02
Rebuild in progress
Nineteen views of the dismantling, structural preparation, new hardwood framing and careful installation.
03
Finished

More than five tonnes of noble hardwood transformed into a renewed terrace with coordinated balustrades and a seamless connection to the house and landscape.
Featured project · Rooftop pool
Rooftop pool deck and bespoke timber features
Eight views from the same project, including the pool surround, integrated seating, storage, stairs and handrail.
Explore all 8 images
01
Pool surround and integrated joinery

Eight perspectives reveal the curved seating, concealed storage, hardwood stairs, handrail and carefully fitted pool enclosure.
Featured project · Multi-level living
Upper terrace and lower pool deck
Sixteen views show how an elevated hardwood terrace, connecting staircase and landscaped lower pool deck become one coordinated outdoor space.
Explore all 16 images
01
Building the upper terrace


Three views reveal the open subframe, precise board installation and assembly of the built-in bench and privacy screen.
02
The finished upper terrace
Seven perspectives show the broad deck, railings, access gate, precise fixings, connecting stairs and a built-in corner bench.
03
The lower pool deck

Six views follow the timber stairs down to the shaped deck surrounding the circular pool.
Featured project · Poolside seating








Rooftop pool deck with tiered seating
Eight views show how stepped hardwood platforms turn the edge of a rooftop pool into generous seating, easy access and an illuminated evening feature.
Explore all 8 images
01
The complete rooftop composition
Four broad perspectives reveal the raised pool surround, stepped hardwood platform and integrated seating against the city and mountain skyline.
02
Tiered seating and integrated lighting
Four closer and after-dark views highlight the board alignment, precise corner joints and recessed lights built into the steps and deck.
More recent work
Twenty individual projects
Featured project · Landscaped terrace

Landscaped terrace with integrated benches
Five perspectives bring together hardwood decking, continuous benches, planters and a close-fitting pool surround.
View all five perspectives
01
Finished project
Five views show how the deck, tiered seating and timber-clad pool surround form one continuous terrace composition.
Project 01

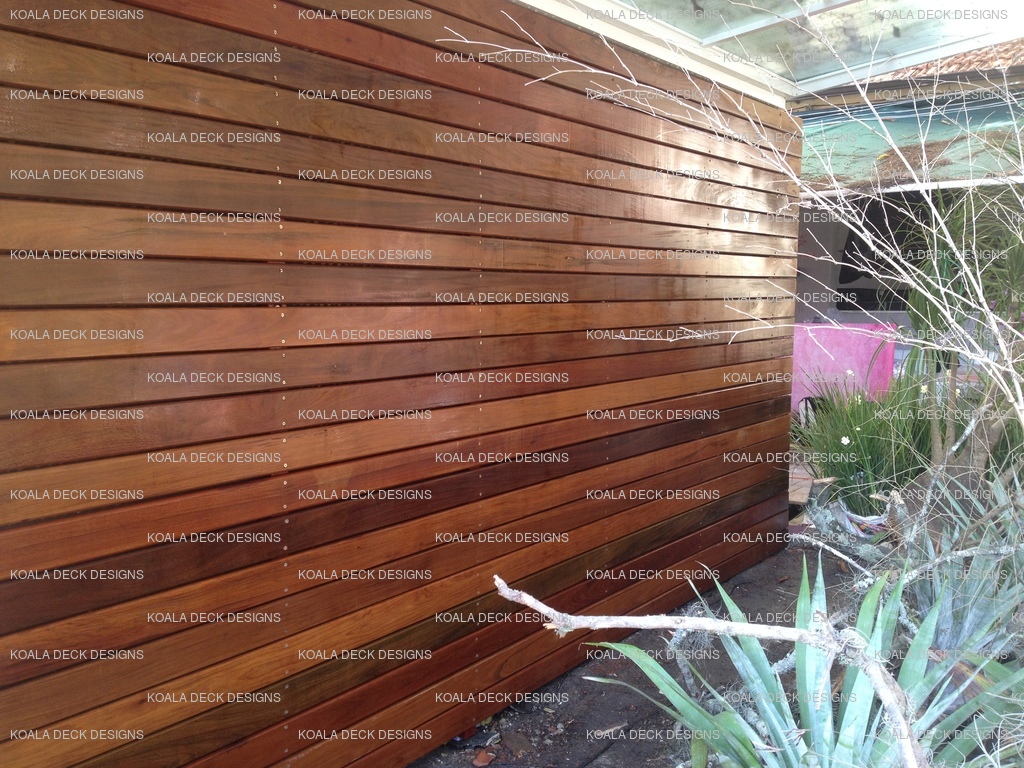

Hardwood privacy screen
Precisely aligned timber cladding that brings warmth and privacy to the garden.
Featured transformation · Coastal residence




Large residential terrace deck
Eighteen views follow this broad waterfront terrace from its original setting and exposed framing through precise installation to the finished deck, stairs and timber details.
Explore all 18 images
01
Before and site context



The ocean outlook and an existing weathered timber feature establish the setting before work on the wider terrace was completed.
Site contextBefore
02
Construction in progress

Exposed framing and partially laid boards show the careful setting-out and precise fitting required around the existing steps, walls and perimeter.
03
Finished terrace

The completed hardwood surface unifies the residence's outdoor areas with clean board transitions, coordinated landings, stairs and timber detailing.
Project 02
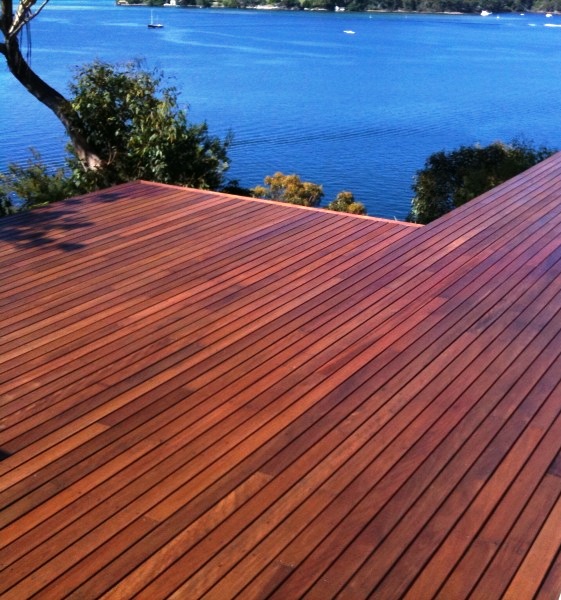
Waterfront hardwood terrace
An expansive hardwood surface designed to complement sweeping views across the bay.
Project 03
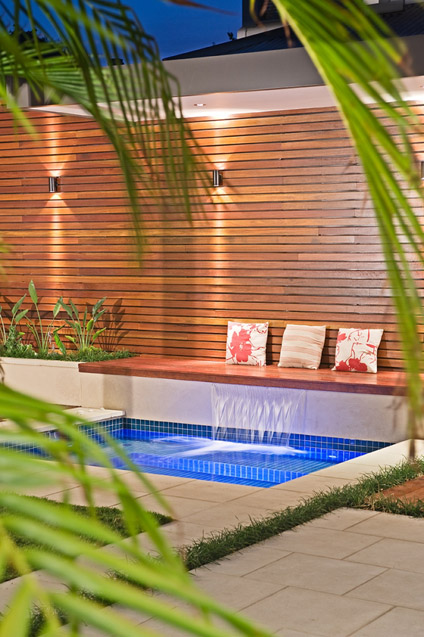
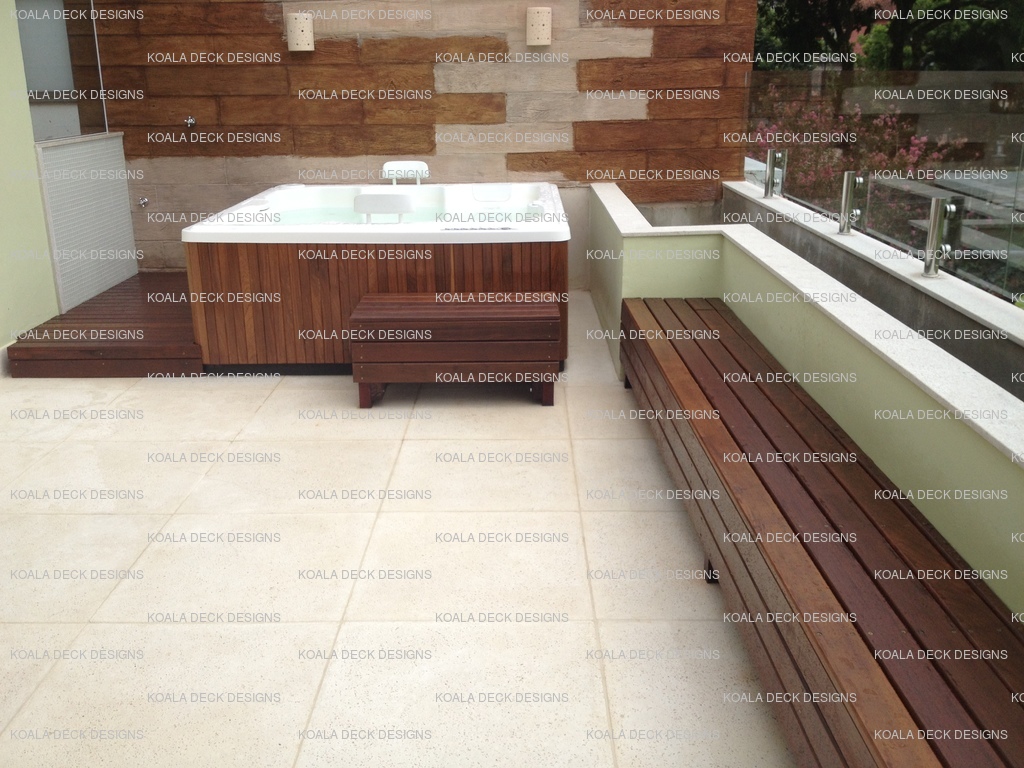
Illuminated spa courtyard
A timber feature wall and integrated bench bring warmth to this intimate landscaped water feature.
Project 04
Exterior timber feature wall
Precisely aligned hardwood boards create a warm architectural focal point.
Project 05
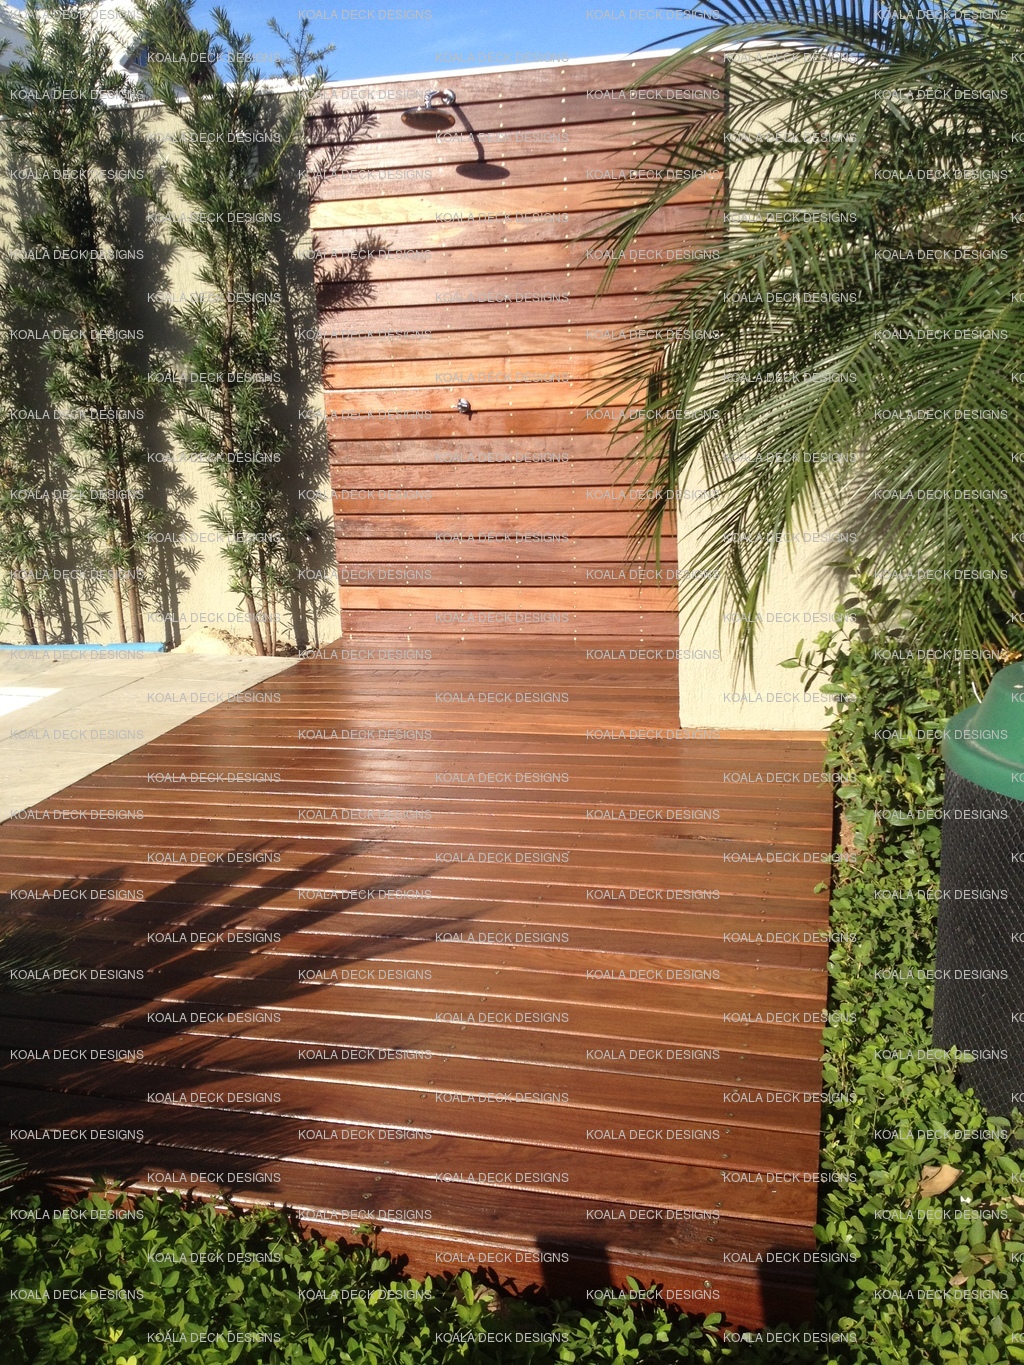

Garden deck and outdoor shower
A compact hardwood retreat integrated into established tropical planting.
Project 06

Deck with integrated seating

A practical built-in bench coordinated with the surrounding deck.
Project 07
Tiered rooftop seating
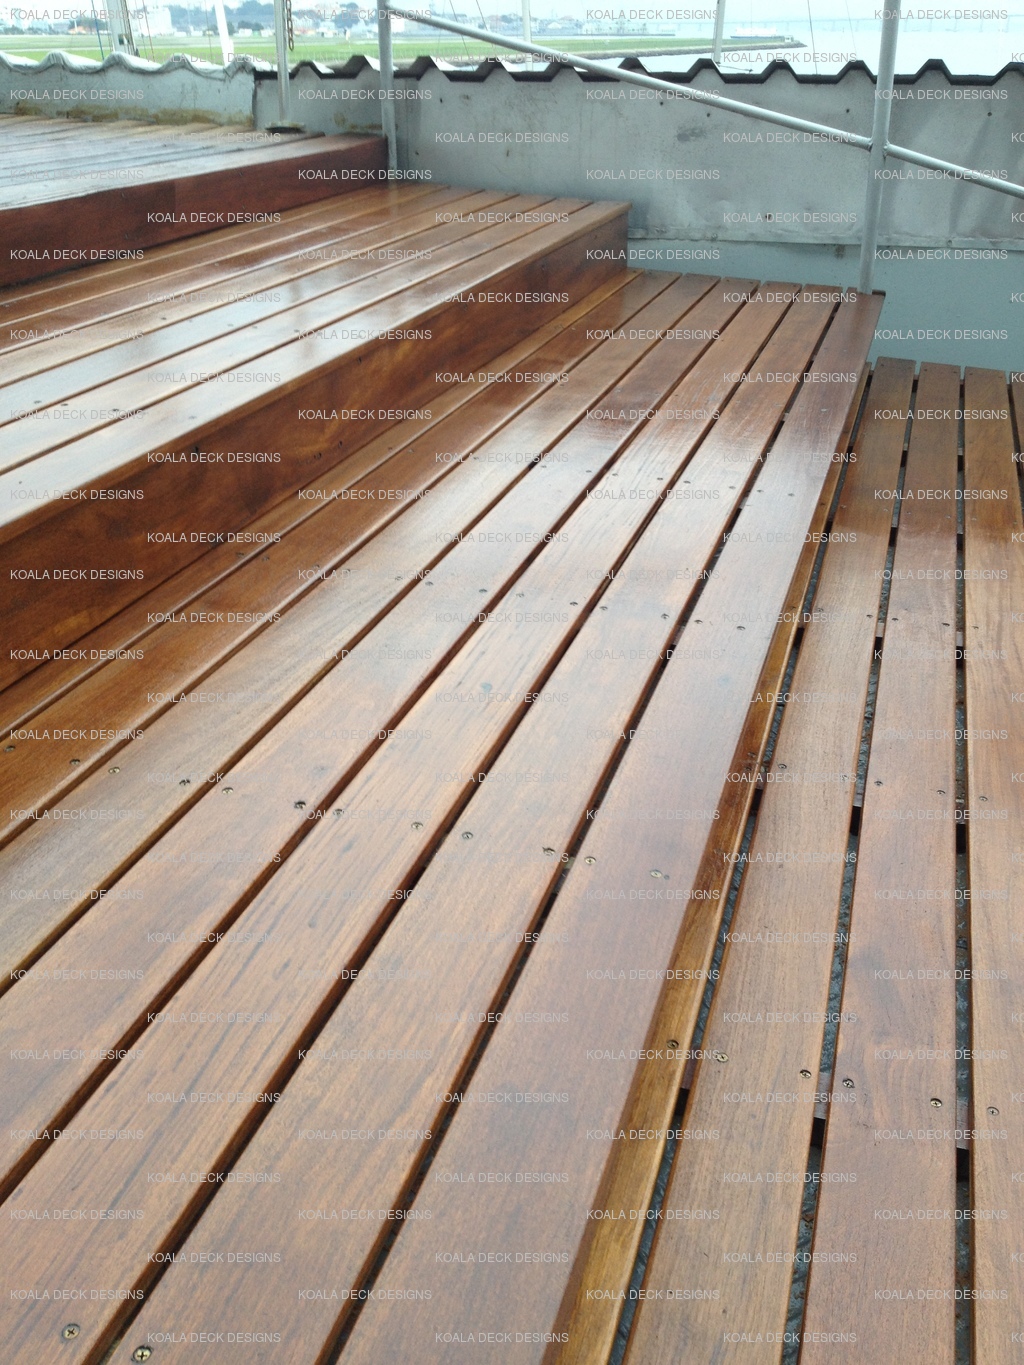
Broad hardwood steps create informal seating and easy level changes.
Project 08

Tailored pool surround
Hardwood boards fitted cleanly around the pool architecture.
Project 09
Pool access staircase
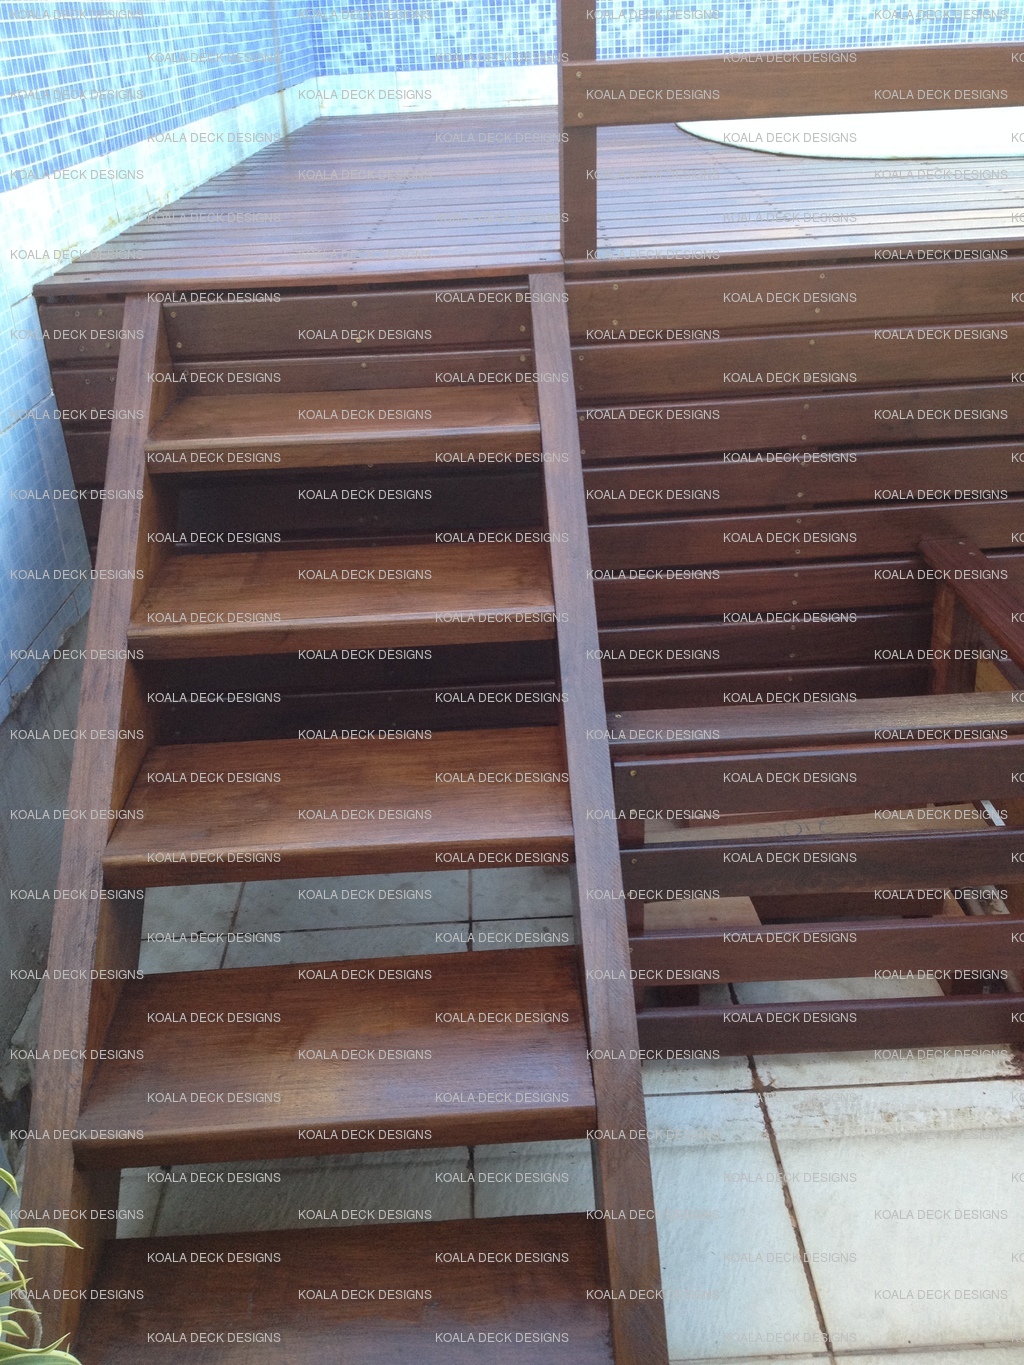
A bespoke hardwood stair connects the pool and terrace levels.
Project 10
Poolside deck and bench
A narrow deck and continuous bench make efficient use of the pool edge.
Project 11
Residential leisure deck
A durable hardwood surface designed for relaxed outdoor living.
Featured project · Architectural timber





Timber-panelled façade




Five views follow the architectural timber panels from scaffolded installation to the completed elevations, creating shade, privacy and a cohesive finish.
Explore all 5 images
01
Installation and finished elevations
Five perspectives show the panel system during installation and its final relationship with the house and surrounding landscape.
Featured transformation · Rooftop



Tiered rooftop spa deck
From the old deck to the new tiered layout: 34 images follow the dismantling, build and finishing of the bespoke spa surround.
Explore the complete transformation
01
Before
Two views of the aged and partially dismantled deck before reconstruction began.
02
Build in progress
Seven views show the exposed structure, timber preparation and installation of the new platforms.
03
Finished
Twenty-five views reveal the renewed deck, broad steps, platforms, cladding and bespoke surround for the spa.
Featured project · Urban rooftop


Raised rooftop pool deck
Eight images show the installation and finished result of this raised deck, with side cladding, access panels and integrated steps around the pool.
Explore the complete project
01

During installation
The cladding and steps are already in place while tools and materials remain on the terrace for the final adjustments.
02



Finished project
Seven perspectives show the completed rooftop, bringing together decking, side cladding, access panels, integrated steps and panoramic city views.
Featured transformation · Privacy and planting


Slatted privacy screen with integrated planter
Weathered timber was transformed into a bespoke slatted privacy screen with an integrated planter, bringing structure and greenery to the garden.
View all three perspectives
01
Before and after
Two finished perspectives and one earlier view show the complete renewal of the timber screen and its new integrated planter.
After · DetailAfter · Wide viewBefore
Featured project · Landscaped rooftop
Multi-level landscaped rooftop terrace
Decking across multiple levels integrates steps, a bespoke bench, planters and lighting to create a welcoming rooftop from day into evening.
View the complete project
01
During installation
Three views show the board layout, bespoke furniture and smaller landings taking shape while materials remain on site for final fitting.
02
Finished project
Two finished perspectives reveal the flow between levels, the integrated bench and planting brought to life by the lighting.
Project 13
Rooftop shower deck

Decking, slatted cladding and handrails create a private outdoor shower area with panoramic lake and mountain views.
Project 14 · 2 photos






Residential floorboard installation
Two work-in-progress views show the floor opened to expose its supporting structure, followed by new timber boards being laid across the room.
View both photosClose photos
Supporting structureFloorboards being laid
Project 15 · 2 photos


Bespoke walk-in wardrobe cabinetry
Two finished views show custom cabinetry with open hanging bays, full-height shelving, shoe storage, overhead compartments and coordinated timber framing.
View both photosClose photos
Two-sided layoutFull-height cabinetry
Project 16 · 2 photos









Timber-lined rooftop soffit
Two installation views show hardwood cladding aligned across an elevated canopy soffit, including the careful overhead fitting and rooftop access.
View both photosClose photos
Installation overviewCladding detail
Project 17 · 3 photos



Garden hardwood walkway installation
Three progress views show a narrow garden route set out with a new hardwood subframe before the boards are fitted between established planting.
View all 3 photosClose photos
Project 18 · Featured transformation
Sculptural rooftop spa deck
Six selected views show the curved platform and seating progressing from exposed framing to a flowing hardwood form built around the spa.
Explore the build and finished deck
01
Forming the curves
Early framing and active installation reveal how the radiused edges, platforms and seating were built across the rooftop.
02
Finished rooftop composition
Four complementary angles show the completed curves, layered steps, spa surround and city outlook in daylight and at dusk.
Project 19 · Featured transformation



Rooftop pool and spa garden deck renewal
Nine selected images follow the early structure and rebuild through to a finished hardwood terrace linking two pools, planted areas and bespoke access steps.
Explore the complete renewal
01
Existing deck and early structure
The stripped pool edge and first hardwood supports establish the complex rooftop footprint before new surfaces were installed.
02
Rebuild in progress
New cladding, access panels and stepped seating bring the pool surround back together while preserving service access.
03
Finished garden deck
The renewed hardwood surface links the rectangular pool, round spa, planting and access stair as one continuous rooftop garden.
Project 20
Condominium terrace deck

A broad hardwood surface creates a generous terrace within a condominium garden, fitted neatly around planting and the existing level changes.
KOALA DECK DESIGNS "O jeito australiano de construir seu deck".
Rio de Janeiro, Brasil cel: (21) 98013-8213 · WhatsApp email: sales@koaladeckdesigns.com Instagram: http://www.koaladeckdesigns.com

 English